

Ban
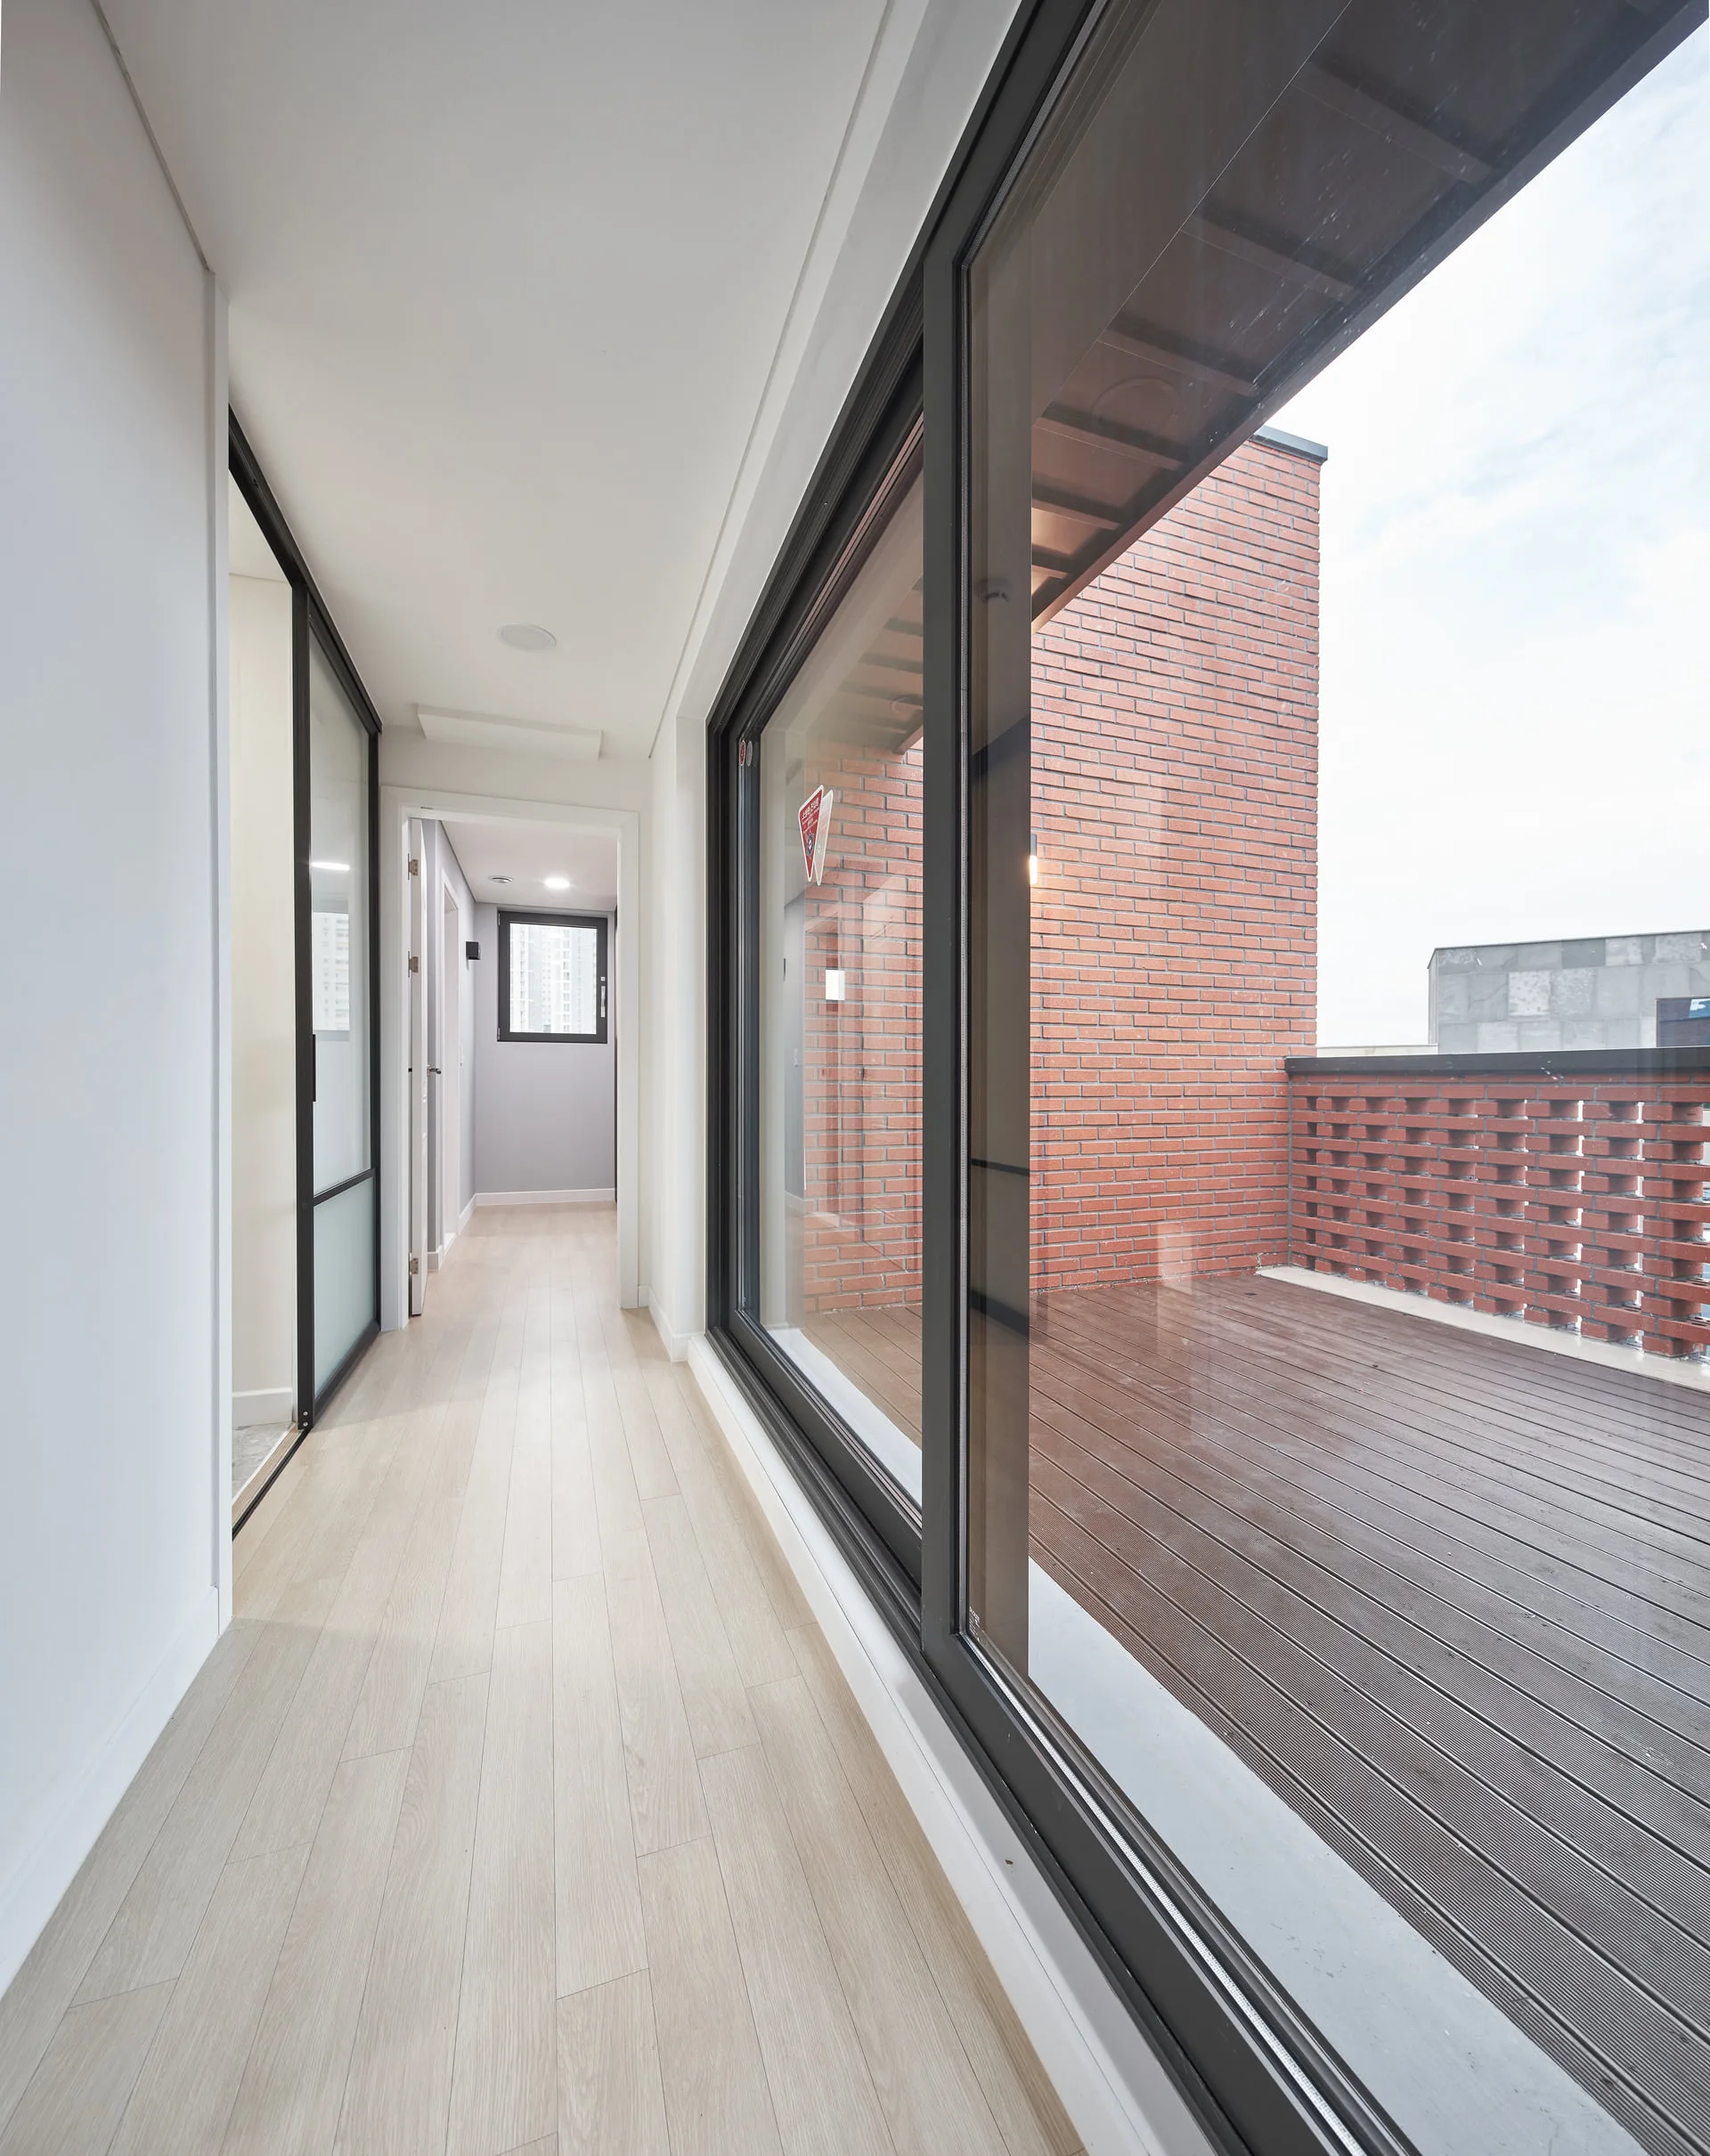
A city planning road cut through the site of the detached house with a yard where the client had lived with his mother since childhood, and the site changed with it. He decided to build a mixed-use house that would both house his own family and earn rental income, and that is how the project began. A mixed-use house combines two uses, so it needs far more thought than a single-use building about how it is read and how people reach it. The residents want privacy and a space separate from the shop, while the shop wants to stand out and be easy for visitors to reach, so the design works to keep the two apart. Separating the floors and their heights keeps the two groups from getting in each other's way, and separate approach routes using the back road keep their paths from crossing. Thinking through that separation again and again, even in the building's color, led to the name Ban, which means to divide. Through that process Ban became a mixed-use house that still gives the owner's household the privacy and yard of a detached house, with a flexible retail plan that follows demand and terraces for the rental units, making the building easier and more pleasant to live in.
| Completed 2021 | Site area 334㎡ | Structure Reinforced concrete |
| Location Anseong, Gyeonggi-do | Building area 168.29㎡ | Builder Miraehyun Construction |
| Use Neighborhood facility and multi-family housing | Gross floor area 576.79㎡ | Photography Narsilion |
| Exterior |


| Interior |