




Oreummori
Exhibiting composed off-white walls harmonizing with street greenery alongside restrained window compositions, "Oreum Mori" presents a tranquil and tidy facade from the street. The exterior, enriched with the warm textures of wooden louvers, imparts a serene and welcoming impression.
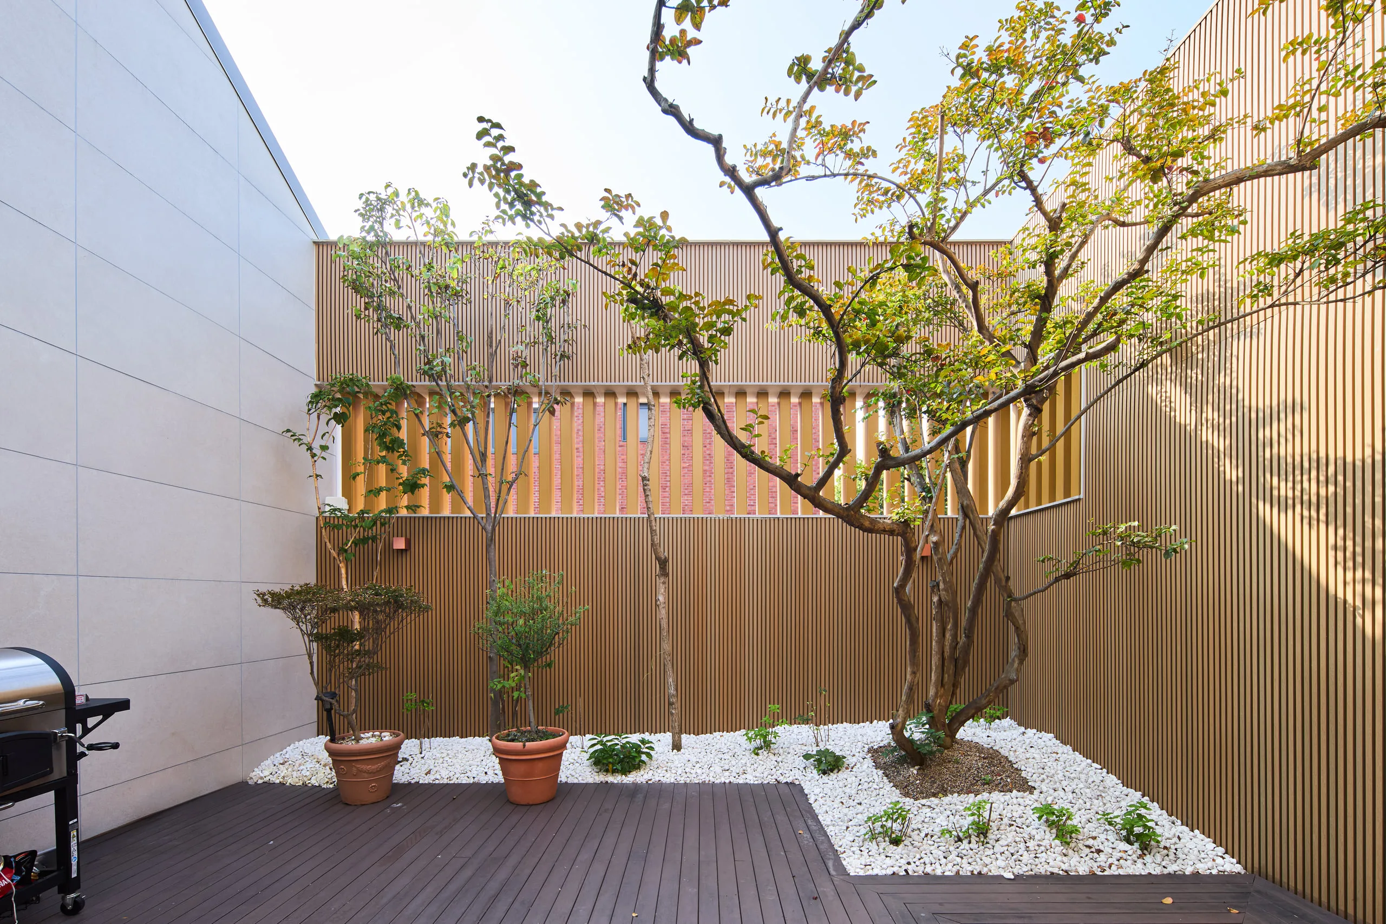
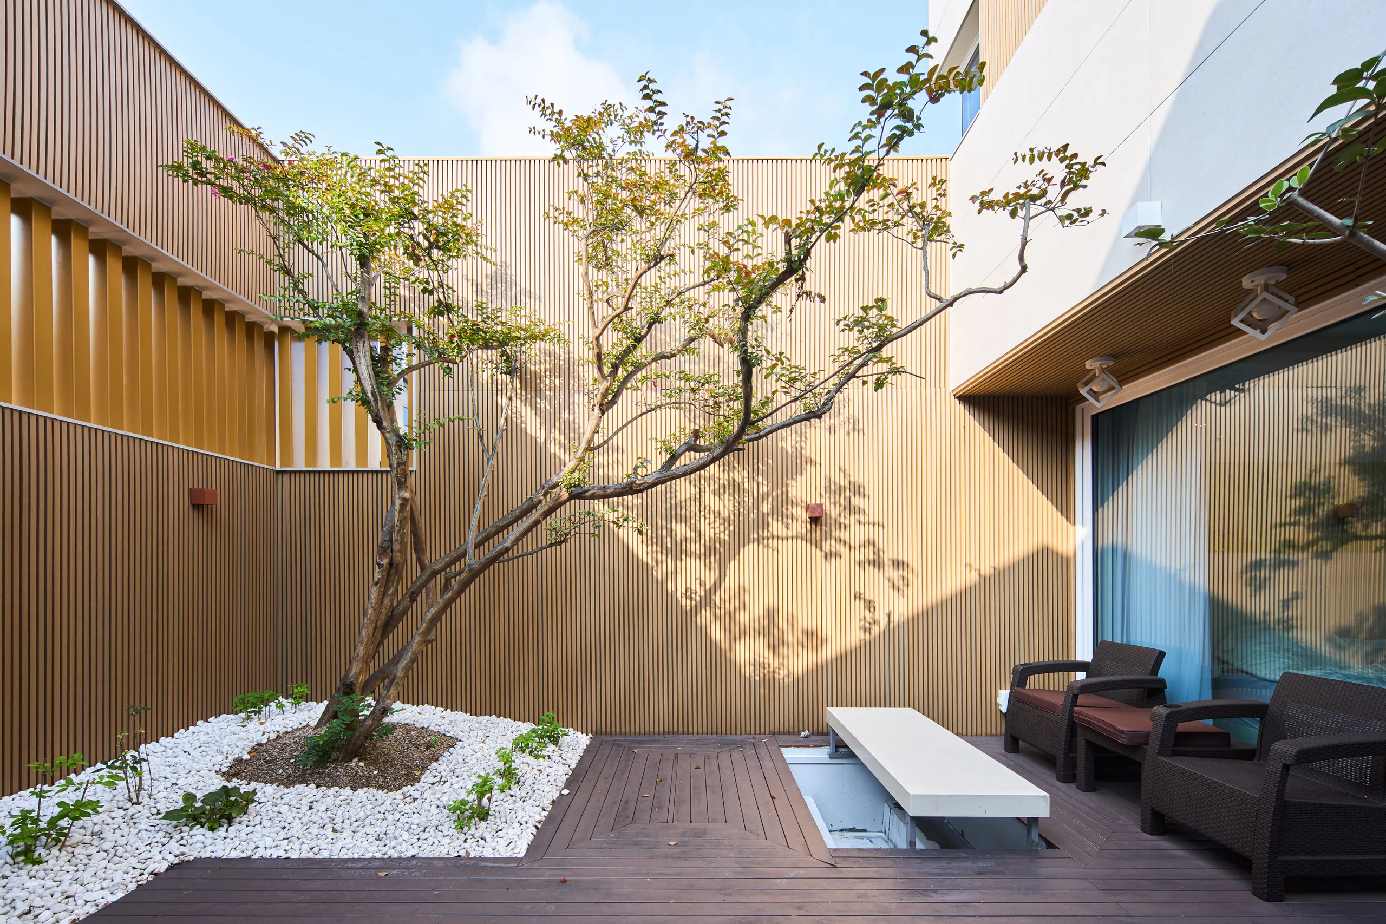
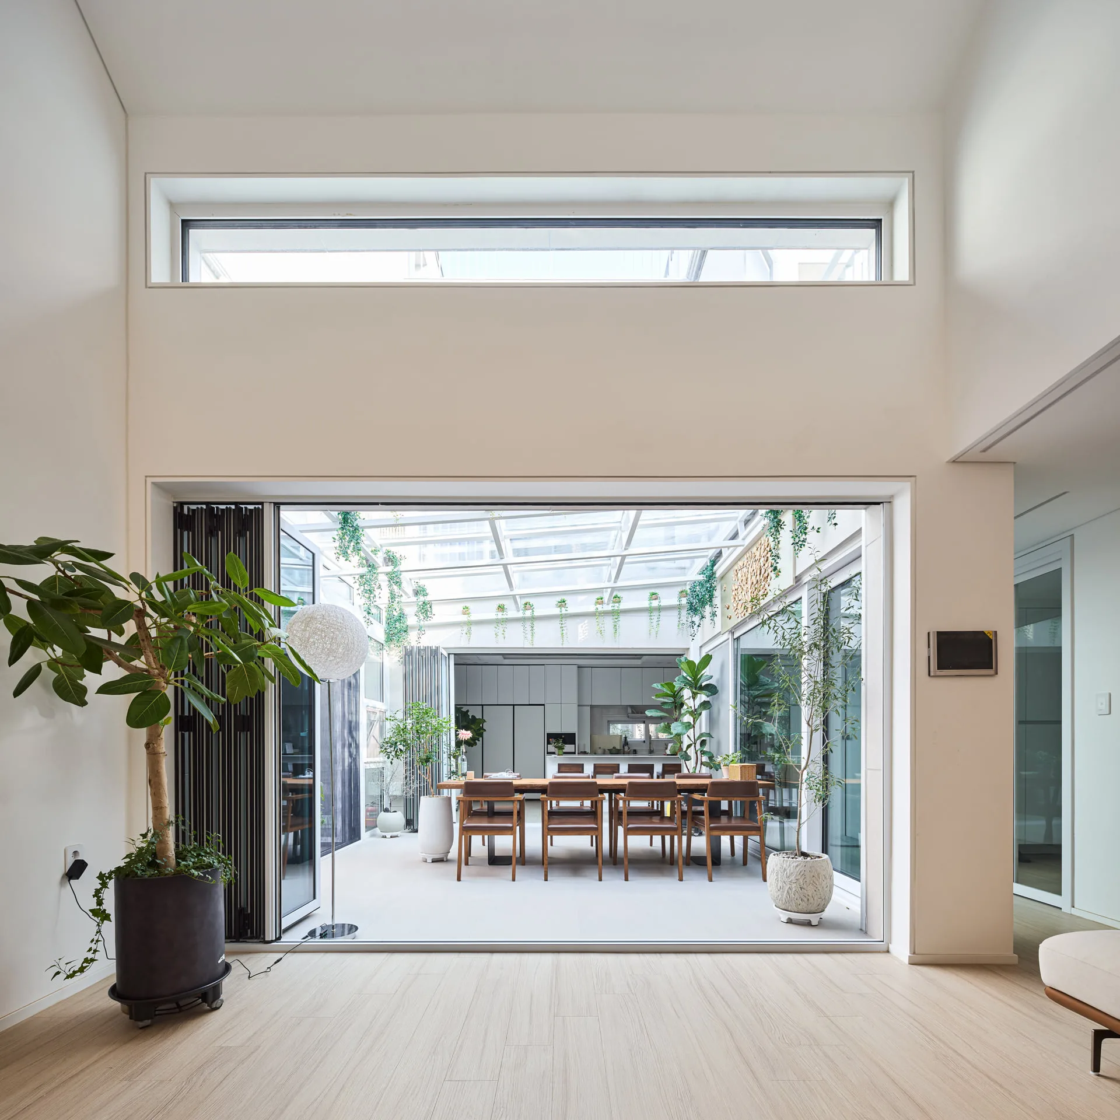
At the heart of the home, a courtyard embraced on all sides shields the family from outside glances, leaving room only for the sky, sunlight, and wind to move freely. A sunroom seamlessly connected via glass folding doors gently blurs the boundary between interior and exterior. As dusk falls, daytime composure transforms into a gentle radiance that subtly illuminates the courtyard's gravel and trees, casting a cozy nocturnal silhouette against the pitched roof of this serene sanctuary.
| Completed 2025 | Site area 376.7㎡ | Structure Reinforced concrete |
| Location Seo-gu, Incheon | Building area 163.32㎡ | Builder - |
| Use Detached house | Gross floor area 218.28㎡ | Photography Yoon Dong-gyu |
| Exterior |


| Interior |




| Diagram & Plan |


