



THE RAUM SEOUL
"We keep posting job openings, but no one is applying. What should we do?"
Due to the regional limitations of our existing office in Yangpyeong—such as difficult commutes and a lack of local visibility—recruitment was consistently challenging. Following thorough problem analysis and extensive discussions, we decided to operate dual offices split between Yangpyeong and Seoul.
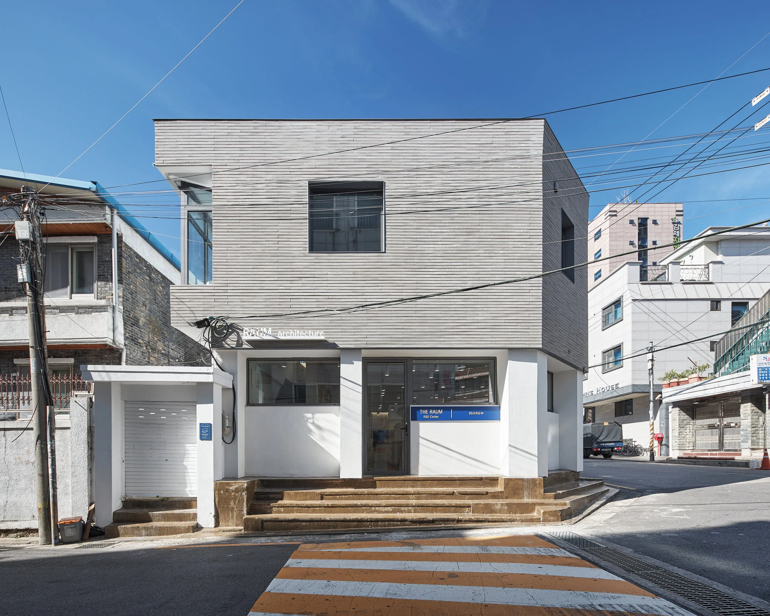
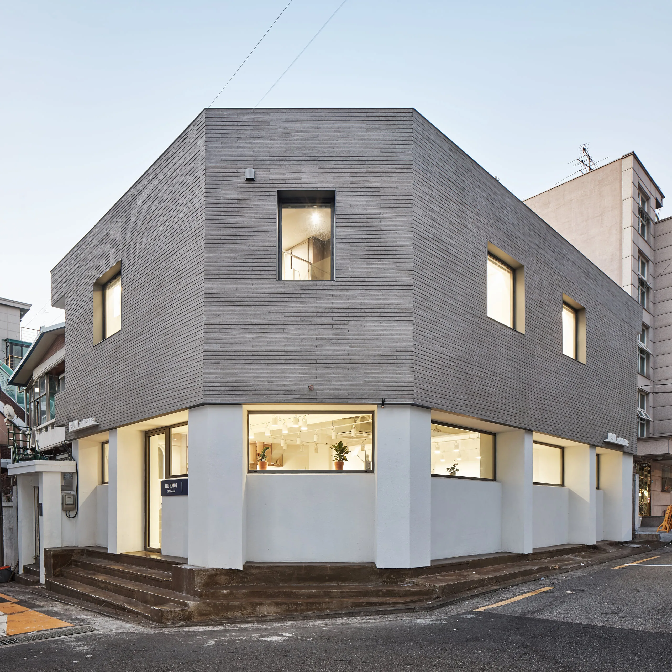
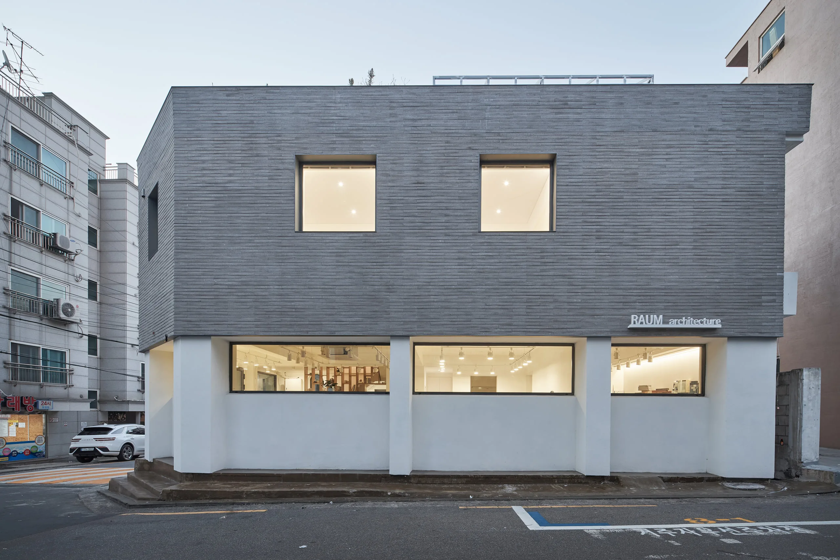
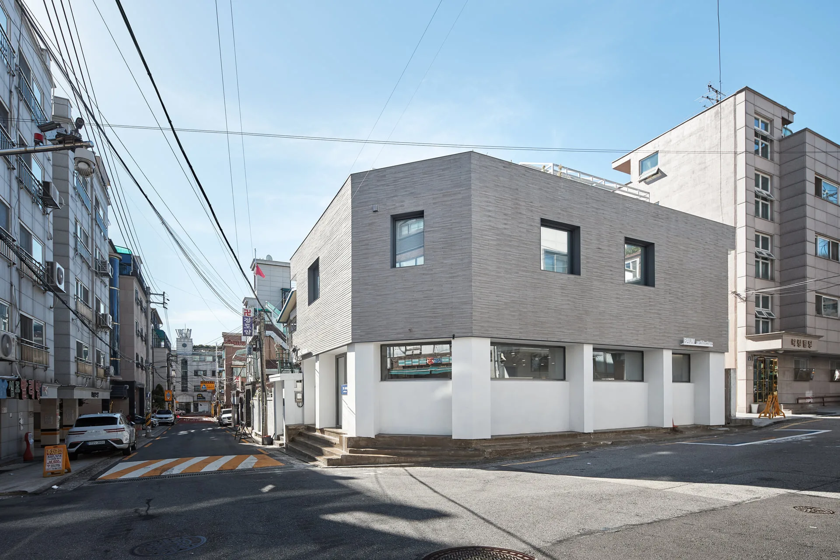
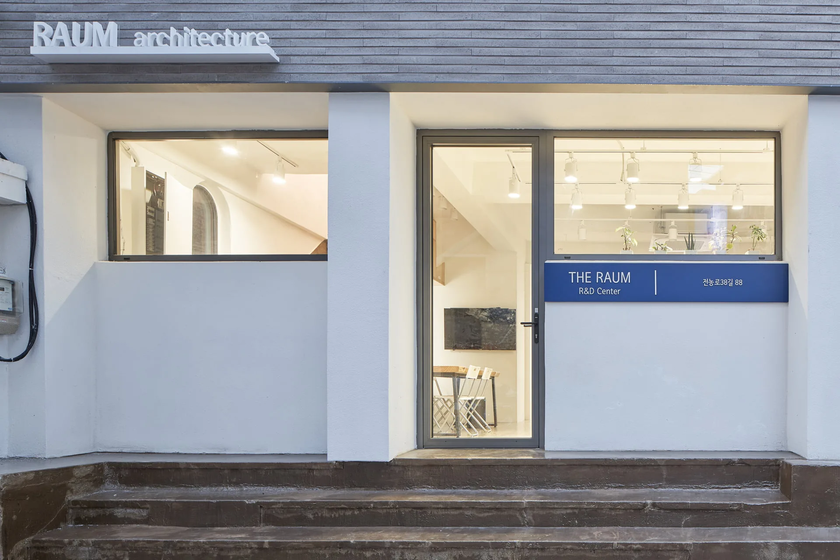
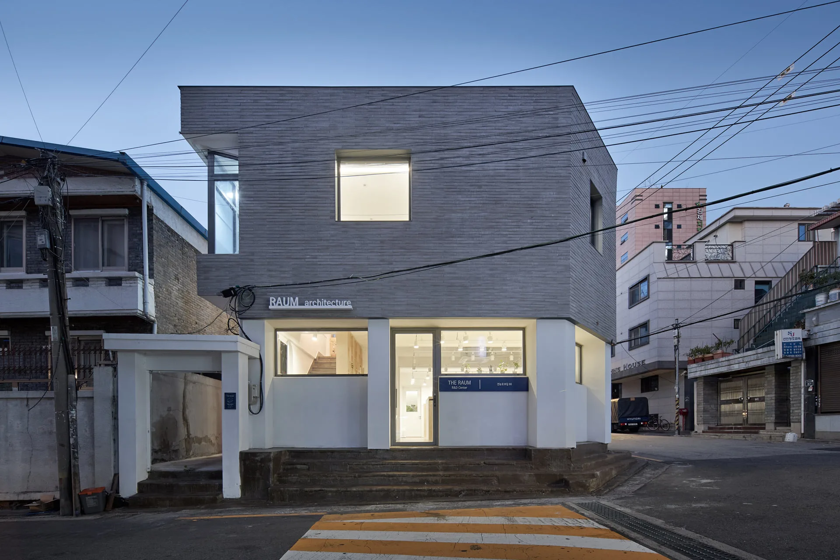
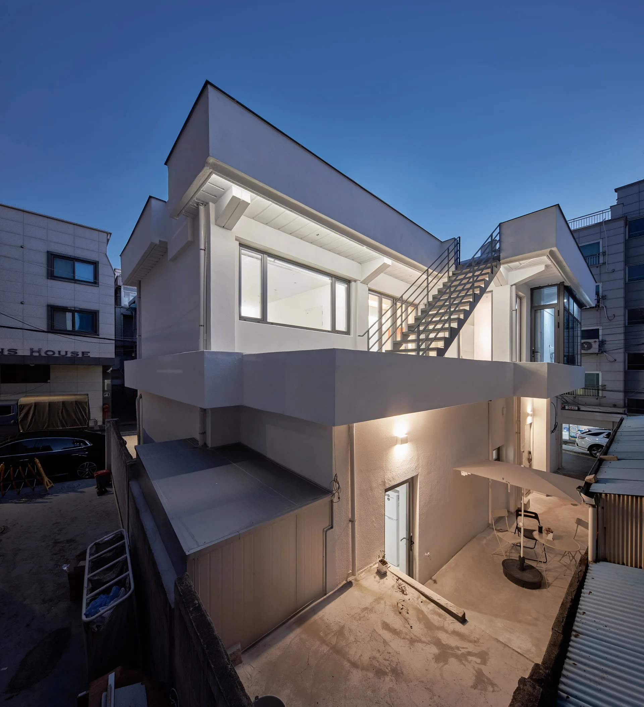
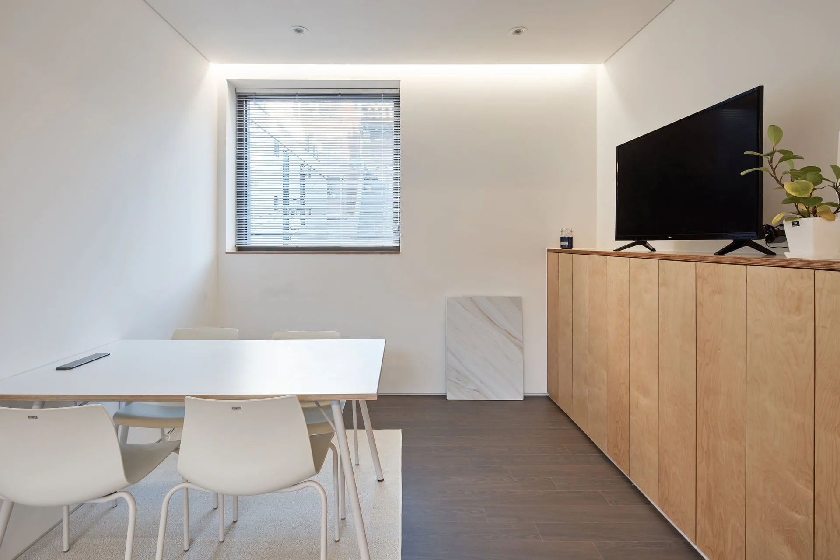
The project began with scouting a site for the new research lab. The chosen property was an existing building consisting of neighborhood living facilities on the first floor, and detached housing on the basement level and the second floor. Through numerous floor plan alternatives, the building was completely transformed into a space dedicated to the office and its staff. Although the site faced roads on two sides, it had previously been a dark, neglected space where trash accumulated at night. We carefully designed it to be bright and welcoming, aiming to bring a positive, uplifting influence to the surrounding neighborhood.
| Completed 2021 | Site area 159㎡ | Structure Cement brick |
| Location Hwigyeong-dong, Dongdaemun-gu, Seoul | Building area 83.41㎡ | Builder With RAUM |
| Use Office | Gross floor area 151.58㎡ | Photography Narsilion |
| Exterior |




| Interior |


| Diagram & Plan |


